



The ADU Permit Process in Los Angeles, Step by Step
Getting an ADU approved in Los Angeles usually takes 3 to 6 months, from first drawings to a permit in hand. Construction takes another 4 to 6 months after that. Most of the variation comes from the permit stage, and most of the delays there can be avoided if you know what each step involves before it starts.
Getting an ADU approved in Los Angeles usually takes 3 to 6 months, from first drawings to a permit in hand. Construction takes another 4 to 6 months after that. Most of the variation comes from the permit stage, and most of the delays there can be avoided if you know what each step involves before it starts.
Here's how the process works, in the order it happens.
Step 1: Find Out Which Office Reviews Your ADU
Los Angeles County has 88 cities, and each one handles its own permits. Which office reviews your plans depends on where the property sits:
City of Los Angeles. Venice, Mar Vista, Westchester, Playa Del Rey, Brentwood and the rest of the city go through the Los Angeles Department of Building and Safety (LADBS).
Your own city. Santa Monica, Culver City, Torrance, Redondo Beach, Manhattan Beach and Hermosa Beach each have their own building and planning departments, with their own forms and fee schedules.
Unincorporated LA County. Areas outside any city go through the county: Regional Planning reviews the ADU first, then Public Works Building and Safety handles plan check and the building permit.
Getting this right first matters more than it sounds. The rules on setbacks, parking and design differ from one jurisdiction to the next, and a design drawn to the wrong set of rules goes back to the drawing board.
Step 2: Check What Your Lot Allows
Before anyone draws plans, the property needs a feasibility check. The questions that decide what you can build:
Setbacks. New detached ADUs generally need 4 feet from the side and rear property lines. A garage converted in place can usually keep its existing footprint, even if it sits closer to the line.
Size and height. Detached ADUs can generally be up to 1,200 square feet. Height limits depend on the lot and how close it is to public transit, which also decides whether a two-story ADU is possible.
Utilities. Can the electrical panel carry a second unit? How far is the sewer line, and does it run downhill from where the ADU will sit? Sewer distance is the single biggest cost variable on most garage conversions. What a garage conversion costs .
Special zones. Coastal properties, hillside lots and very high fire hazard areas each add requirements, and sometimes a separate review.
Step 3: Prepare the Plans
A complete ADU submittal needs a site plan, floor plans, elevations, structural drawings and Title 24 energy calculations. Incomplete submittals are the most common reason for delay, because every missing item adds a round of corrections.
Pre-approved plans are an option worth knowing about. The City of Los Angeles runs a Standard Plan Program with designs already checked against the building code, and LA County offers free pre-approved plans for unincorporated areas, including 800 and 1,200 square foot layouts. They shorten review, but they can't be changed, they don't fit every lot, and the site-specific parts (zoning, foundation, energy) are still reviewed.
For most homeowners, a custom design is the better fit, especially for garage conversions, where the plans have to work with an existing structure. This is where a design-build team → /design-build-services saves time: the people drawing the plans already know what the build will involve.
Step 4: Planning Review
Under California law, cities and the county must approve or deny a complete ADU application within 60 days. In unincorporated areas, Regional Planning reviews the ADU first and signs off before building plan check starts. Inside the City of Los Angeles and most other cities, zoning is checked as part of plan check.
The 60-day clock only runs on a complete application. If the reviewer asks for corrections, the clock effectively resets when you resubmit, which is why a complete first submittal matters so much.
Step 5: Building Plan Check and Corrections
Plan check reviews the drawings for building, structural, energy and fire code compliance. It almost always comes back with comments. One or two rounds of corrections is normal. More than that usually means the original submittal was rushed.
From 2026, state law also sets deadlines on this stage: cities have 15 business days to decide whether an application is complete and to review resubmitted corrections, and homeowners get a written appeal process if they disagree with a decision.
Step 6: Clearances From Other Agencies
Before the permit is issued, other departments may need to sign off. Common ones are the fire department (access and sprinklers on some lots), sanitation or public works (sewer connection), the water and power utility, and the school district, which collects fees on larger ADUs.
Some of these fees no longer apply to smaller units. ADUs of 750 square feet or less of interior living space are exempt from impact fees, and ADUs of 500 square feet or less are exempt from school fees. That can make a real difference when you're deciding on the size.
Step 7: Coastal Approval, If It Applies
Properties in the coastal zone, which takes in parts of Venice, Playa Del Rey, Santa Monica and the beach cities, can need a coastal development permit as well as a building permit. Since October 2025, where a city has a certified Local Coastal Program, the coastal permit for an ADU has to be decided within 60 days of a complete application, and it can no longer be appealed to the Coastal Commission. That has removed one of the biggest sources of delay for coastal ADUs.
Step 8: Permit Issued, Construction and Inspections
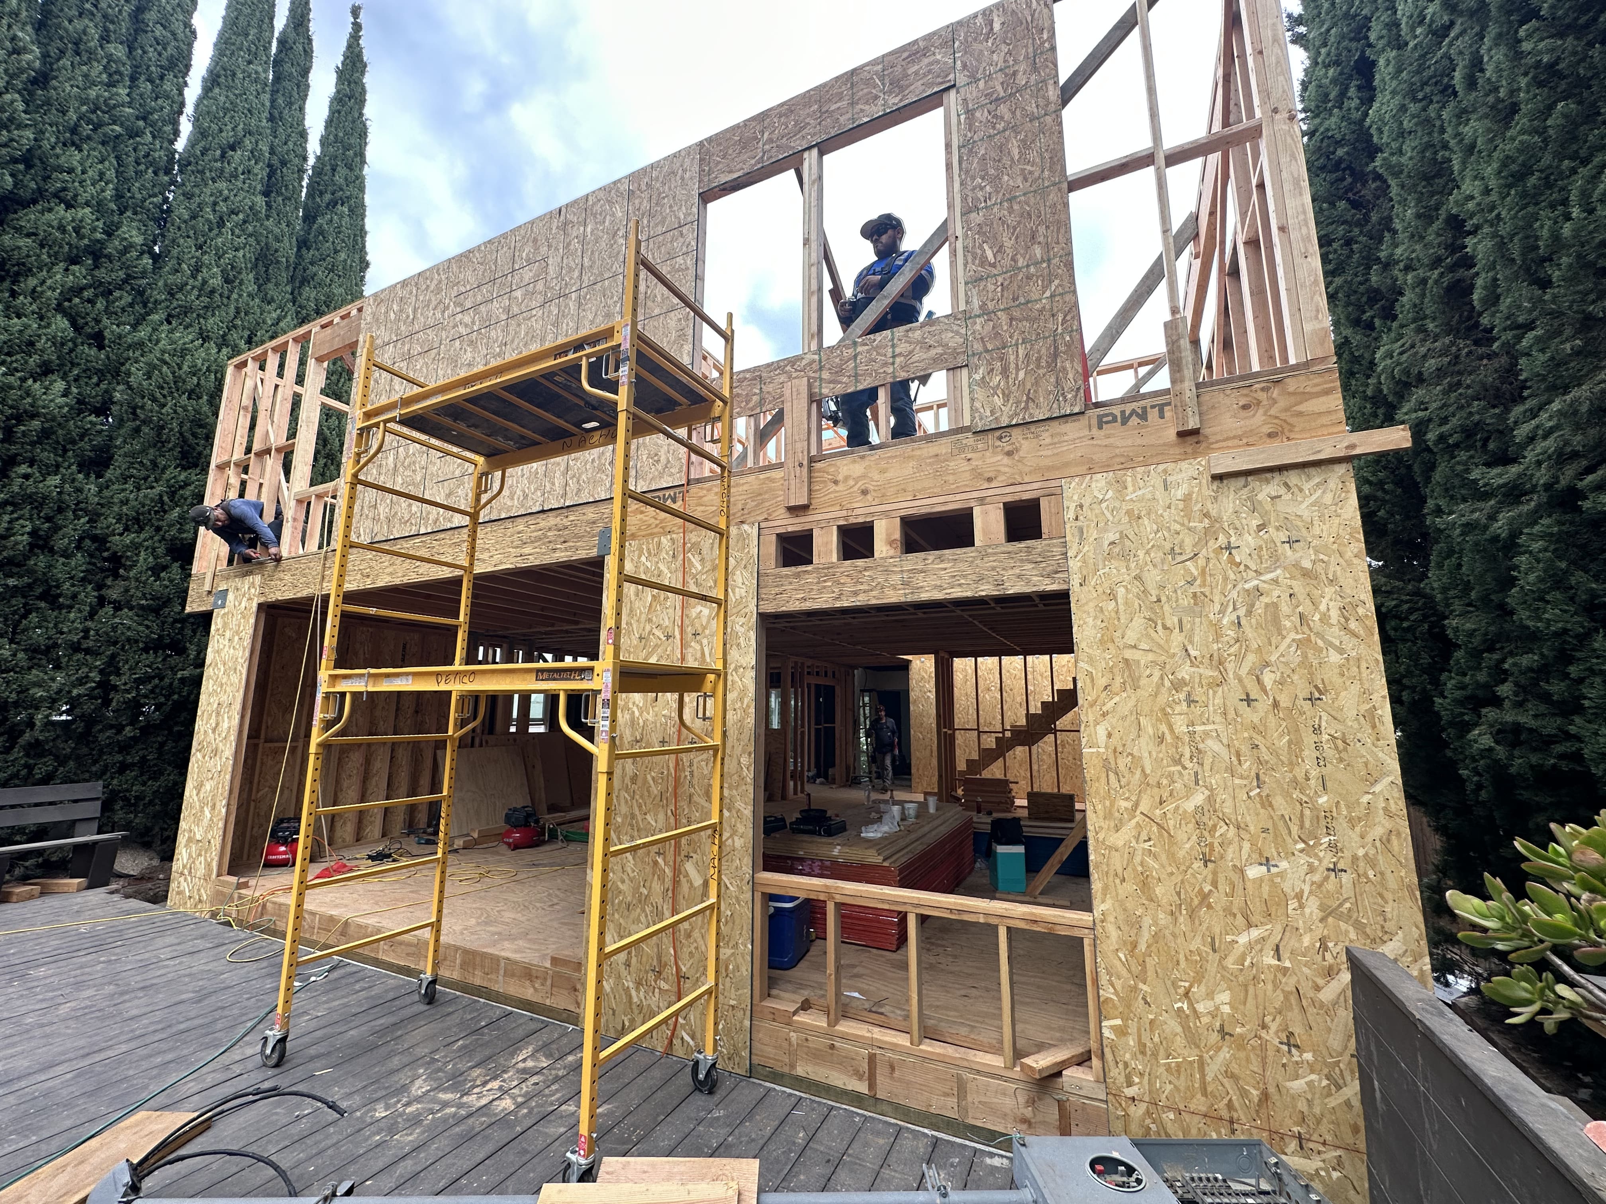
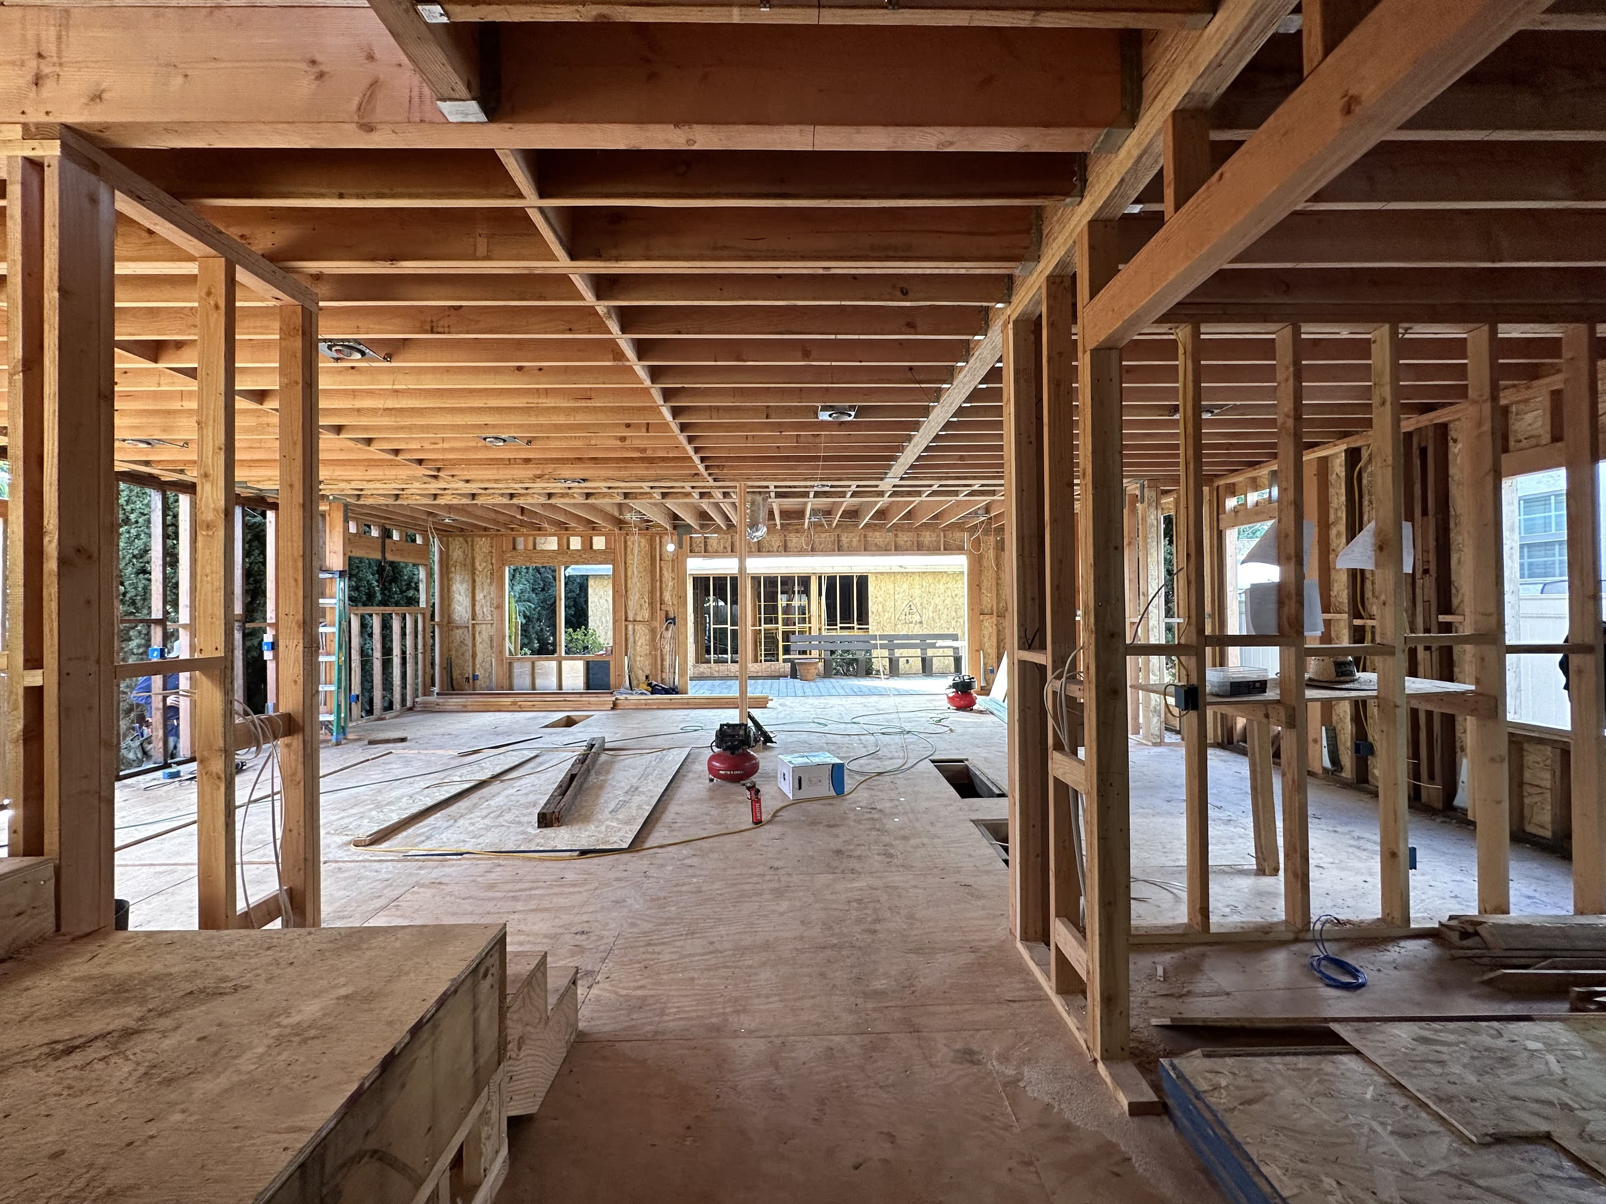
Once every clearance is in, the permit is issued and construction can start. Building usually takes 4 to 6 months, with inspections at each stage: foundation, framing, rough plumbing and electrical, insulation, and a final inspection. The ADU can be lived in or rented once the final inspection is signed off.
What ADU Permits Cost in Los Angeles
Plan check and permit fees for an ADU typically run $6,000 to $12,000, and architectural and engineering drawings add $10,000 to $15,000. Fees vary by city, since Santa Monica, Culver City, Torrance and the City of Los Angeles each set their own.
Construction is the larger number. ADUs start in the $150,000 range, and a new detached ADU of around 1,200 square feet can go into the $300,000s. Garage conversions sit toward the lower end because the structure is already there.
What Slows ADU Permits Down
Incomplete submittals. Missing structural calculations or energy forms are the most common cause of a correction round.
Utility surprises. A panel that can't carry the load, or a sewer line that's farther or higher than expected, can mean redesign after plan check.
Survey questions. Unclear property lines can stop a project until a survey is done.
Slow responses. Every correction round waits on someone. Turning corrections around in days rather than weeks shortens the whole process.
How Long the Whole Process Takes
Put together, plan on 3 to 6 months for design and permits and 4 to 6 months for construction. Garage conversions usually land toward the shorter end, and new detached or two-story ADUs toward the longer end.
Getting Started
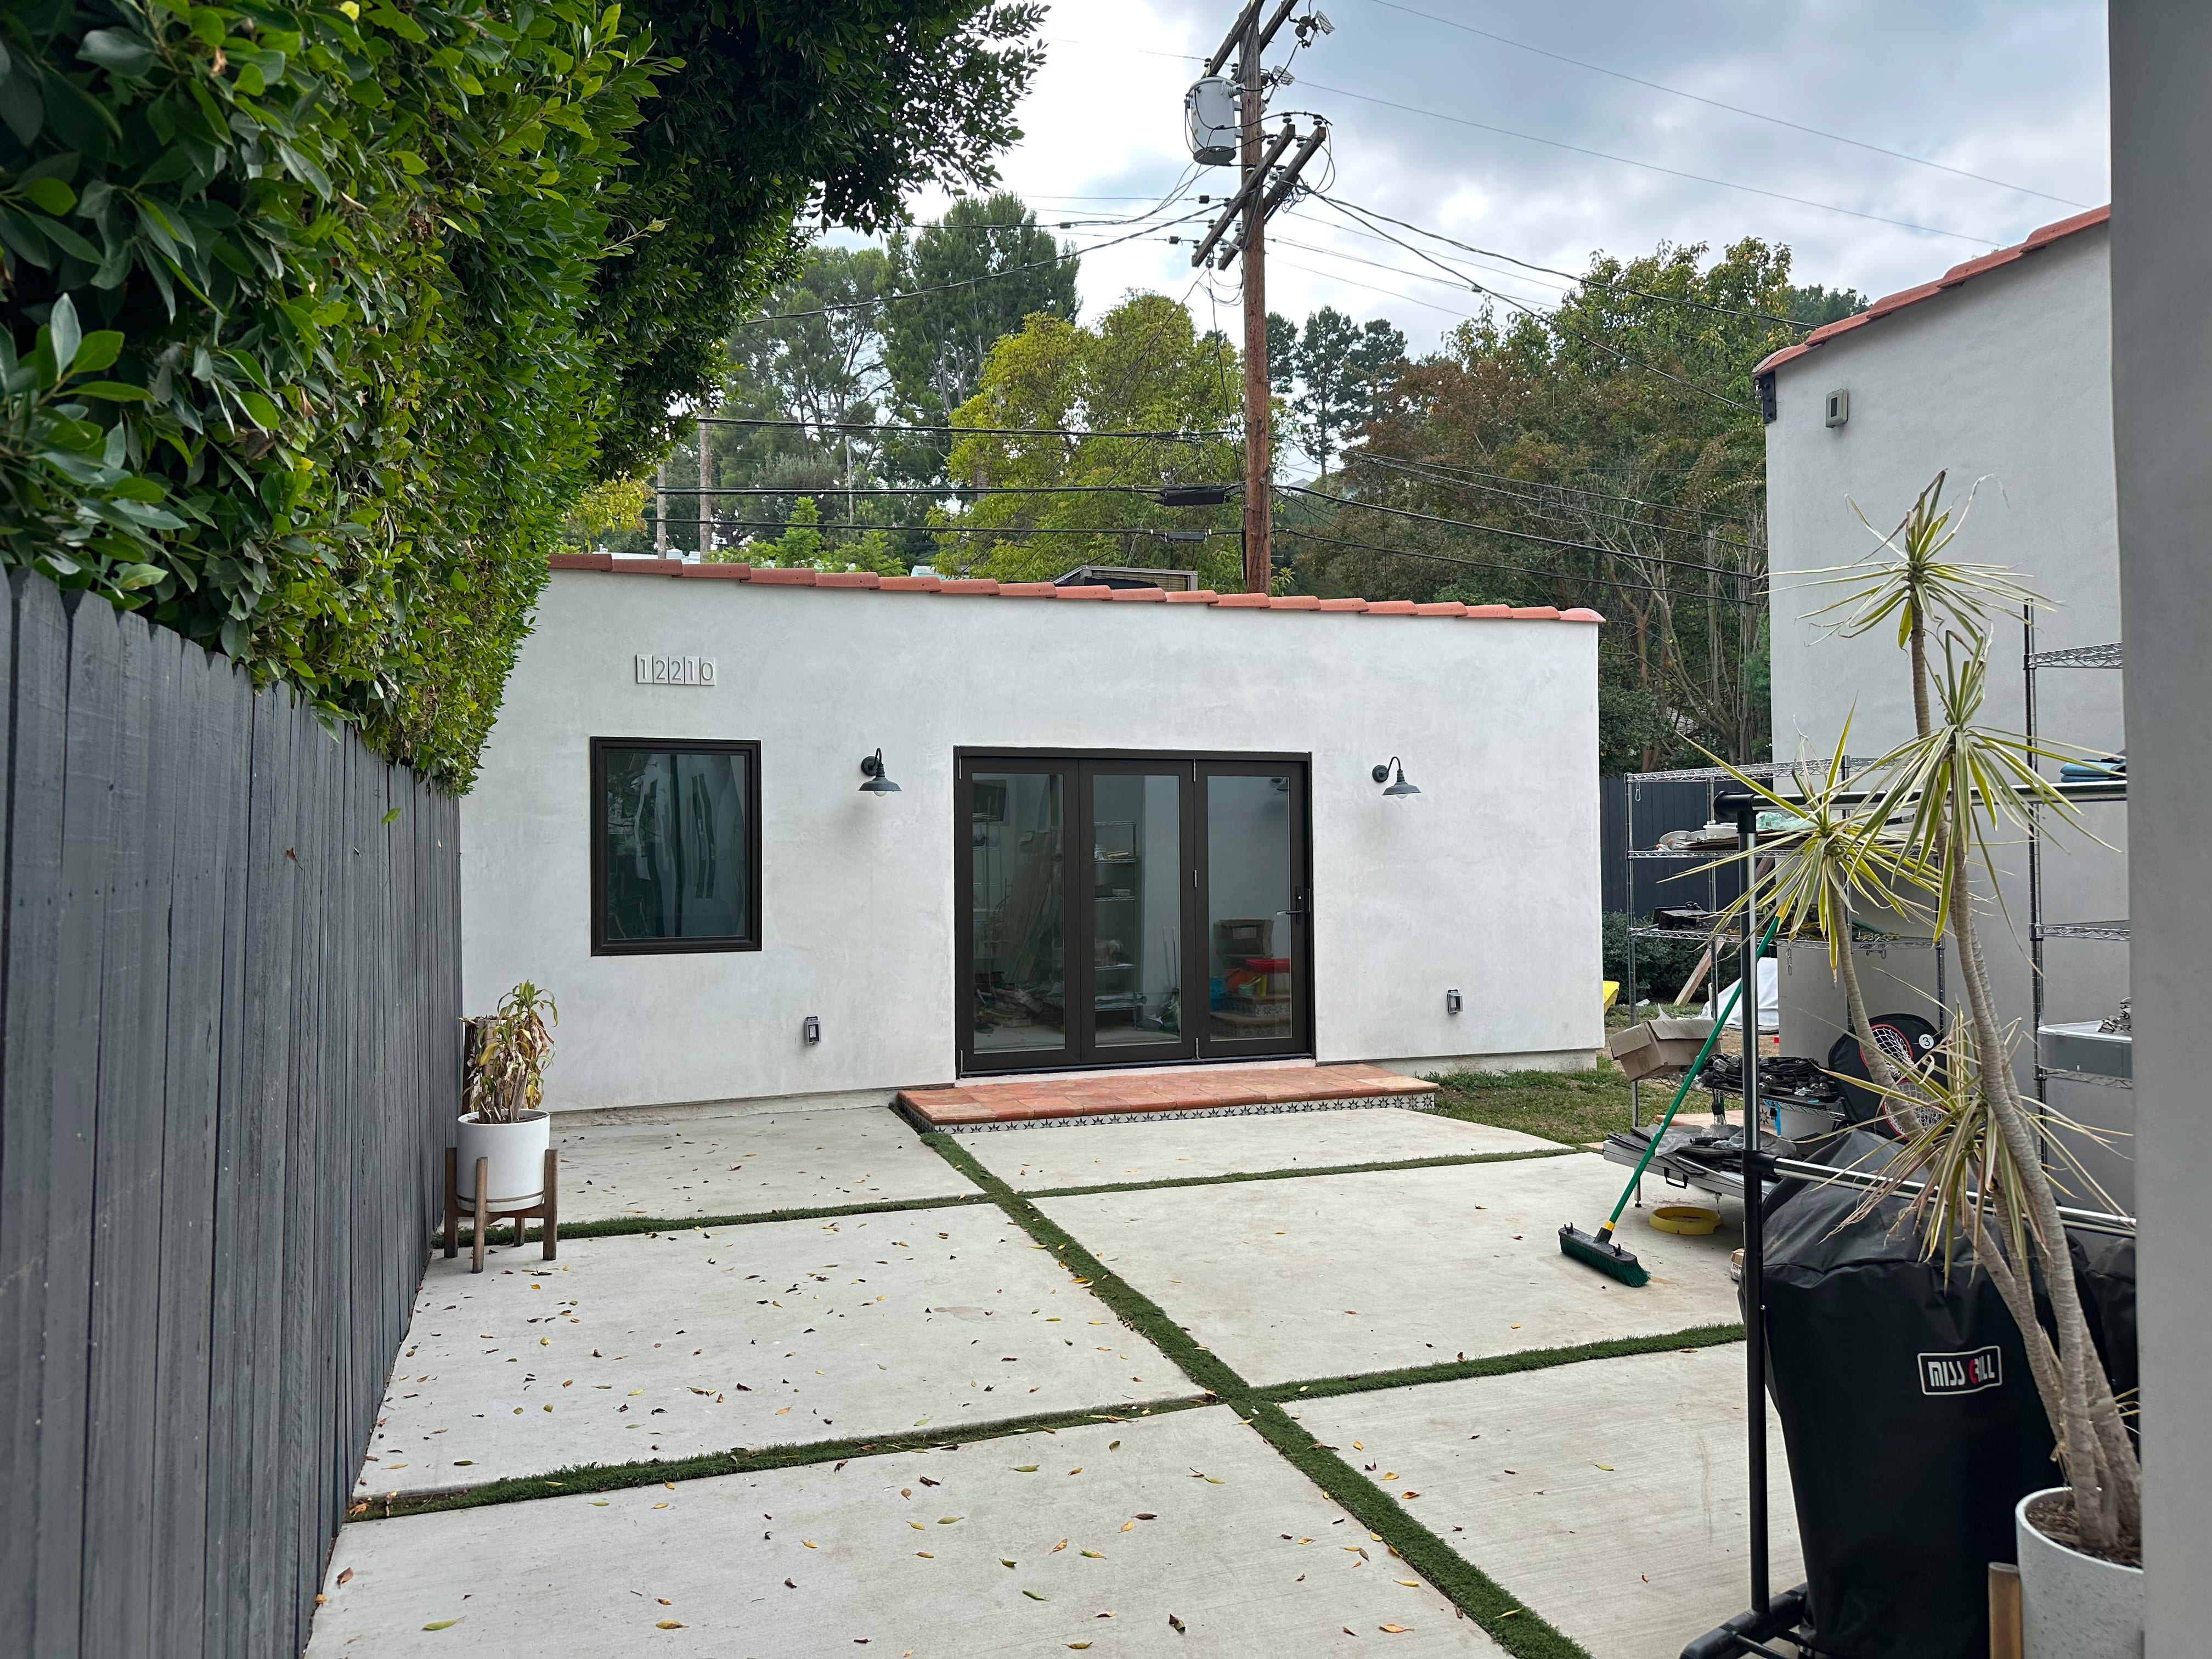
We build ADUs and garage conversions across the Westside and South Bay, including Torrance, Redondo Beach, Manhattan Beach, Hermosa Beach and Culver City. We handle the applications, plan check comments and every inspection, so you deal with one team from the first drawing to move-in. You can see a completed garage conversion we built.
Book a site visit and we'll tell you what your lot allows, which office will review it, and roughly what it will cost.


Licensed Premium Contractors • Fully Bonded & Insured • Serving West LA's Finest Properties
CA License #1135452